
Leave a Message

Thank you for your message. We will be in touch with you shortly.

3314 Van Allen
3314 Van Allen
3314 Van Allen
3314 Van Allen
3314 Van Allen
3314 Van Allen
3314 Van Allen
3314 Van Allen
3314 Van Allen
3314 Van Allen
3314 Van Allen
3314 Van Allen
3314 Van Allen
3314 Van Allen
3314 Van Allen
3314 Van Allen
3314 Van Allen
3314 Van Allen
3314 Van Allen
3314 Van Allen
3314 Van Allen
3314 Van Allen
3314 Van Allen
3314 Van Allen
3314 Van Allen
3314 Van Allen
3314 Van Allen
3314 Van Allen
3314 Van Allen
3314 Van Allen
3314 Van Allen
3314 Van Allen
3314 Van Allen
3314 Van Allen
3314 Van Allen
3314 Van Allen
3314 Van Allen
3314 Van Allen
3314 Van Allen
3314 Van Allen
VIEW PHOTOS
Bought with Cesar Martinez with Coldwell Banker Realty and Listed by Cesar Martinez CA DRE# 02110165 with Coldwell Banker Realty 310-801-5138
$14,500/mo

3314 Van Allen

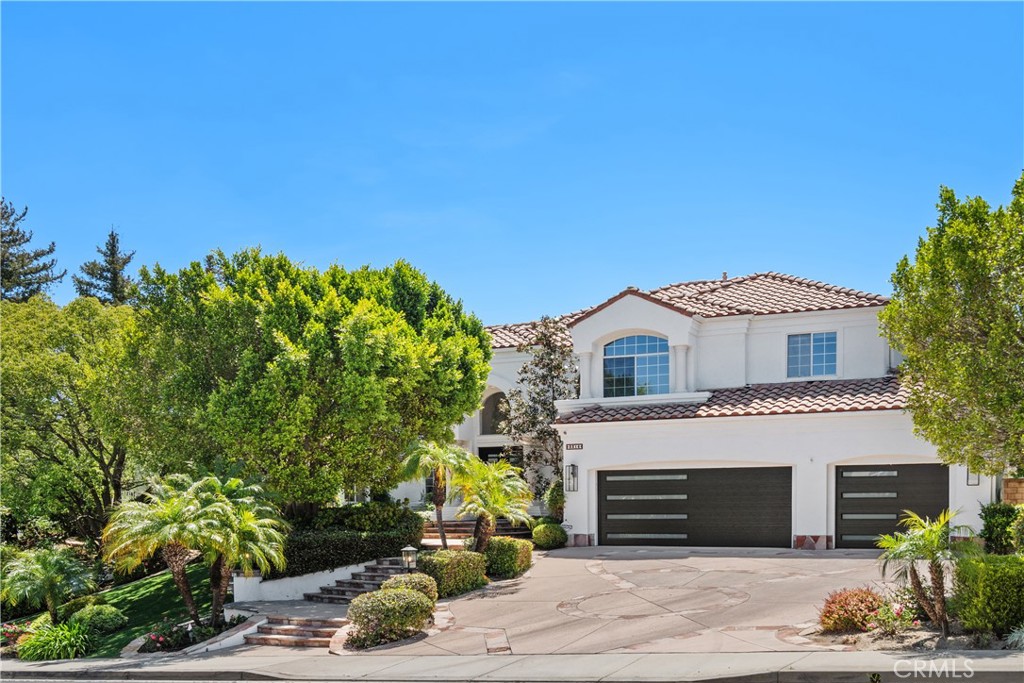
6 Beds 7 Baths 5,545 Sq.Ft. 0.41 Acres

Description

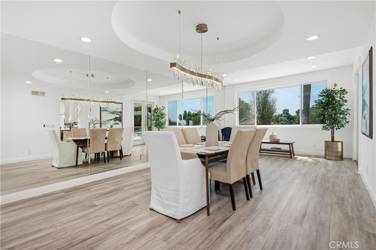
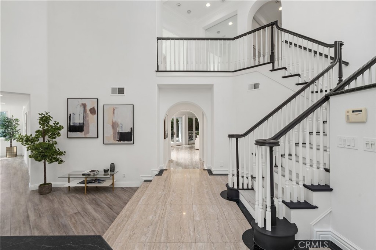
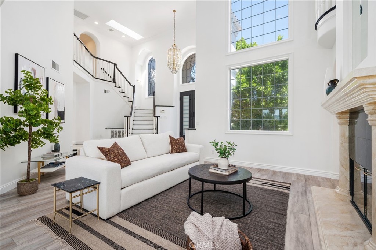
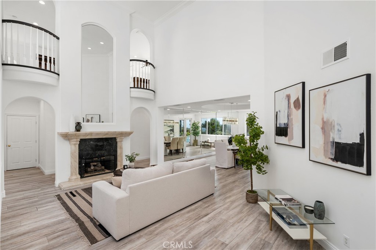
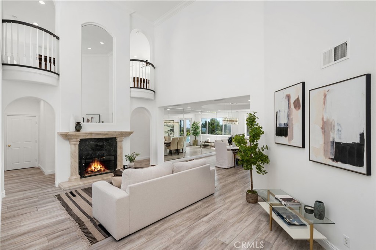
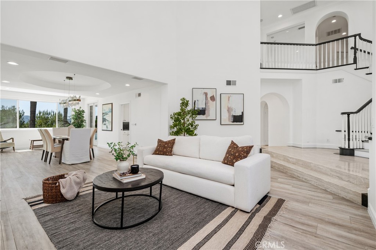
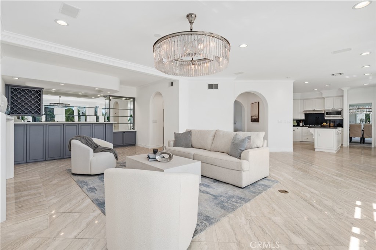
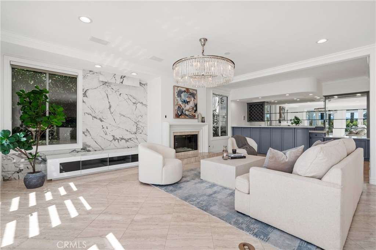
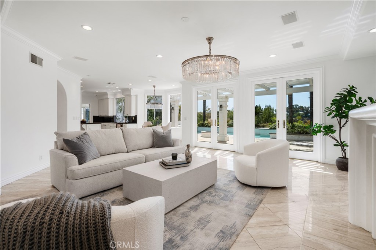
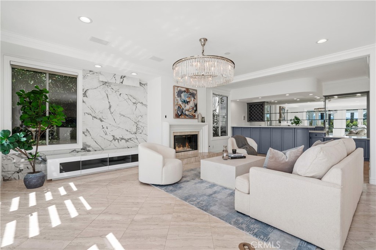
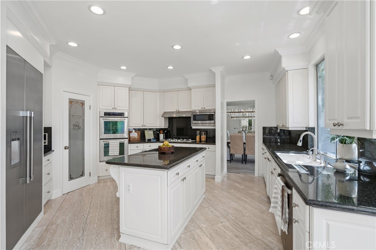
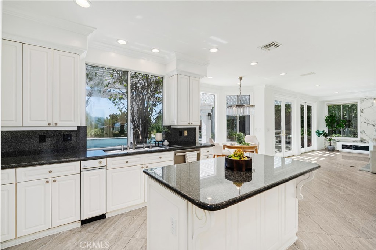
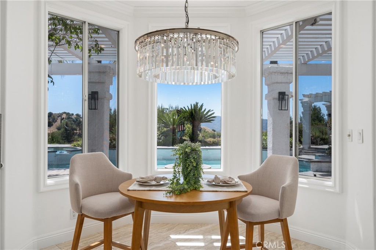
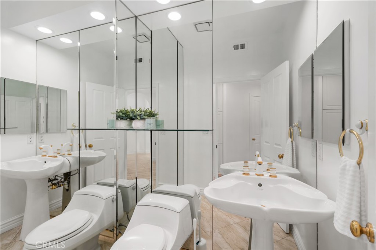
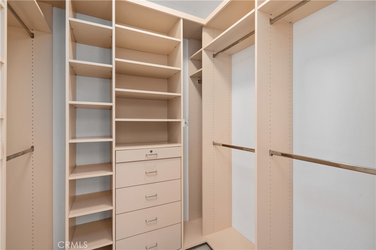
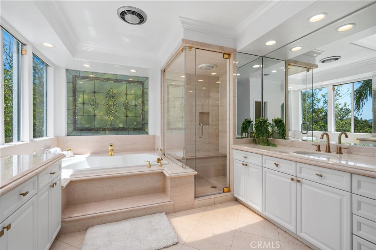
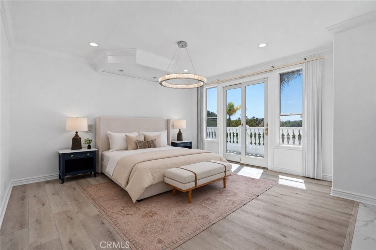
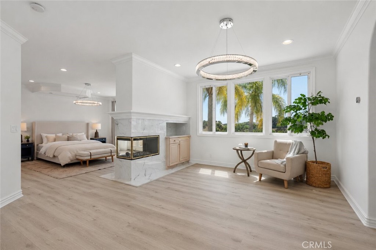
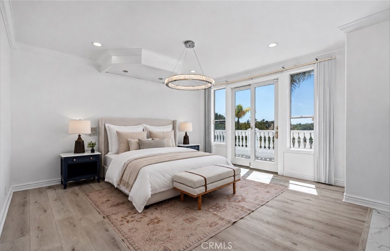
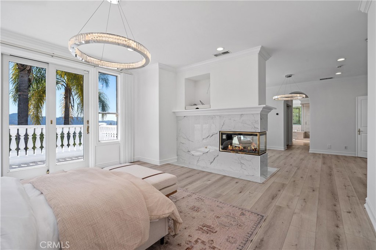
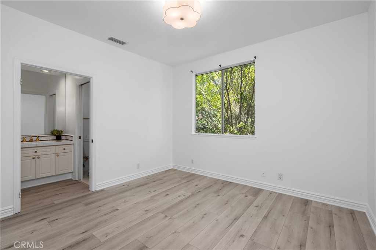
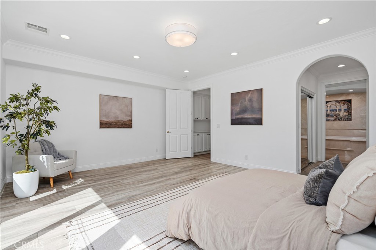
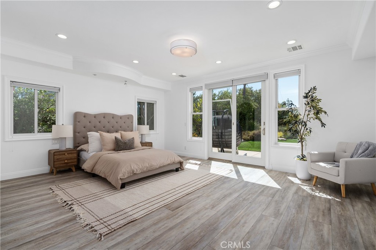
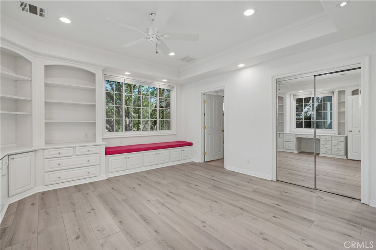
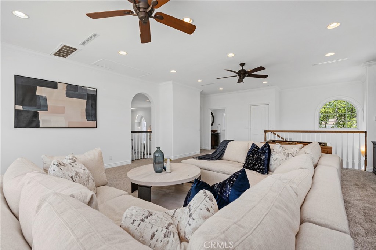
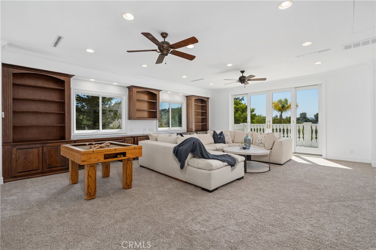
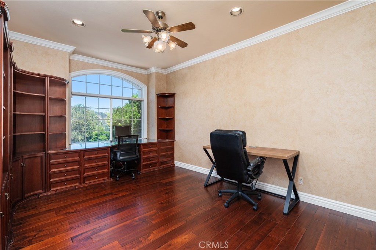
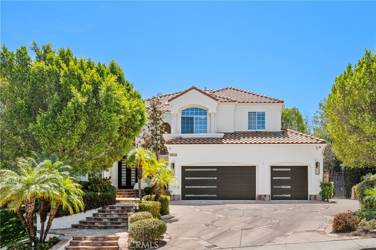
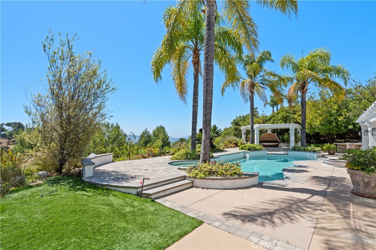
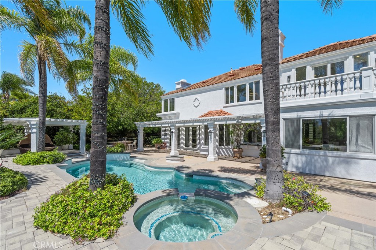
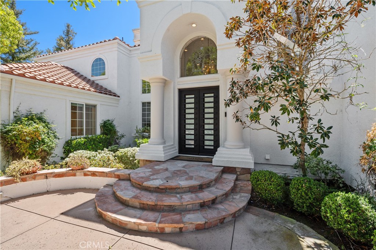
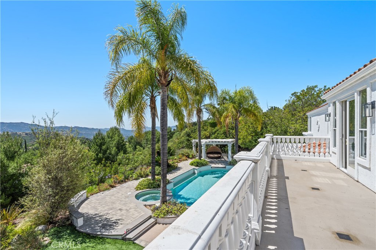
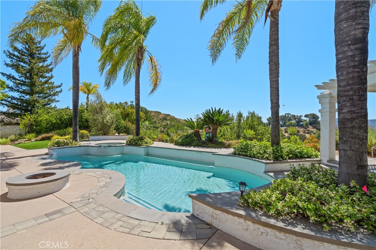
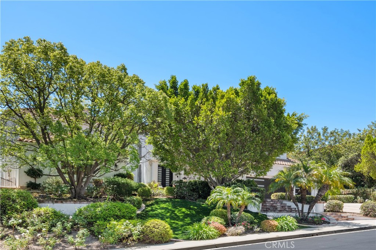
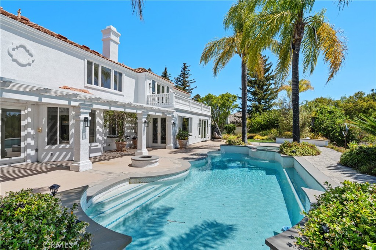
Nestled within the prestigious 24-hour guard-gated community of Summit Pointe Estates, this stunning 6-bedroom, 7-bath estate offers luxury living with exceptional privacy and elegance. Thoughtfully designed with expansive living spaces, high ceilings, and refined finishes throughout, the home seamlessly blends comfort and sophistication. Upstairs, you'll find four spacious bedrooms, including the luxurious primary suite featuring a fireplace, private sitting area, spa-inspired jacuzzi tub, and generous walk-in closets, Step outside to your own private retreat, complete with a resort-style pool and spa, tranquil koi pond, and multiple outdoor seating areas perfect for relaxing or entertaining, all surrounded by beautifully landscaped grounds.

Share Property

Location

3314 Van Allen, Topanga, CA 90290

Status

Leased

Date Leased

August 5, 2026
Cesar Martinez

Cesar Martinez

TITLE

Sales Agent

Property Amenities

Interior
Fireplace Family Room
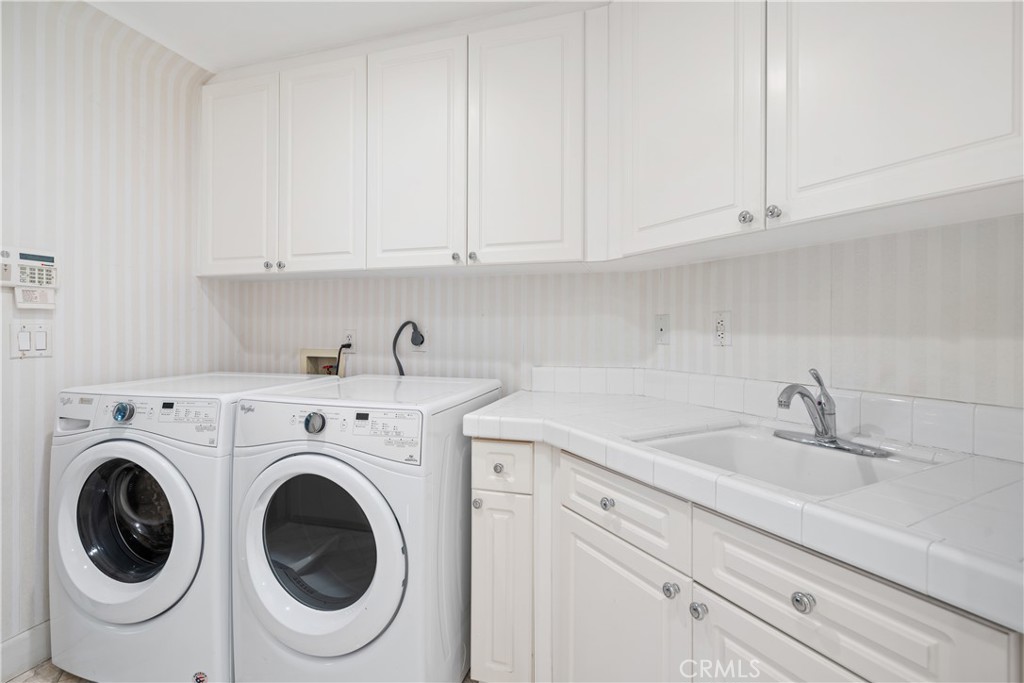
Appliances Built-In Range, Barbecue, Double Oven, Dishwasher, Gas Range, Refrigerator, Trash Compactor, Dryer, Washer
Total Bedrooms: 6
Full Bathrooms: 7
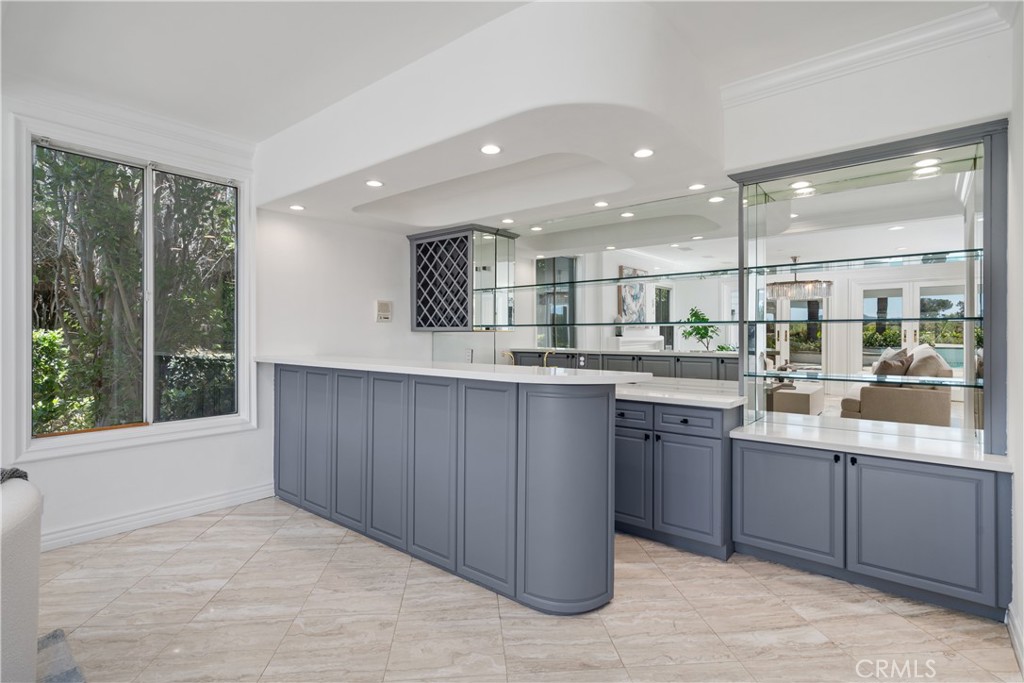
Other Interior Features Separate/Formal Dining Room, High Ceilings, Open Floorplan, Pantry, Storage, Bar, Bedroom on Main Level
Area & Lot
Lot Area 0.41 Acres
Living area 5,545 Sq.Ft.
MLS® ID OC26111504
Year Built 1993
School District Los Angeles Unified
High School Taft
Middle School Paul Revere Charter
Elementary School Woodland Hills
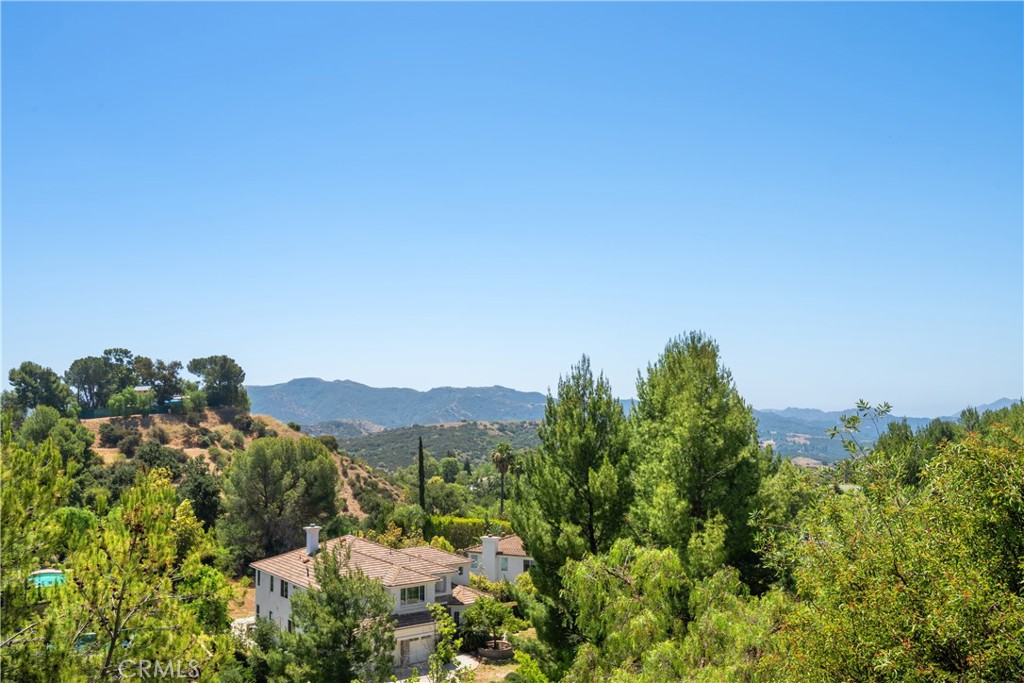
View Description Mountain(s),Neighborhood
Type Residential
Status Leased
Exterior
Stories 2
Pool Private
Air conditioning Central Air
Heat type Central
Water Source Public
Garage Space 3.0
Sewer Public Sewer
Other Exterior Features Koi Pond
Parking Garage
Lot Features 0-1 Unit/Acre
Finance
Lease Price $14,500/mo
Lease Term 12 Months

Work With Us

The Wendy Davis Group prides itself on providing a boutique experience to every client that is tailored to their specific real estate desires. As lifestyle experts we offer a luxury service from start to finish. Our commitment to our clients is not only shown in our execution but also in the long-lasting relationships that are built that surpass the life of the transaction.

Follow Us on Instagram